
Commercial Construction · North Texas
Renovations & Finish-Outs
An existing building can have a different future. Edge Crew renovates commercial properties and builds out tenant spaces, with the building’s condition and the next use considered together.
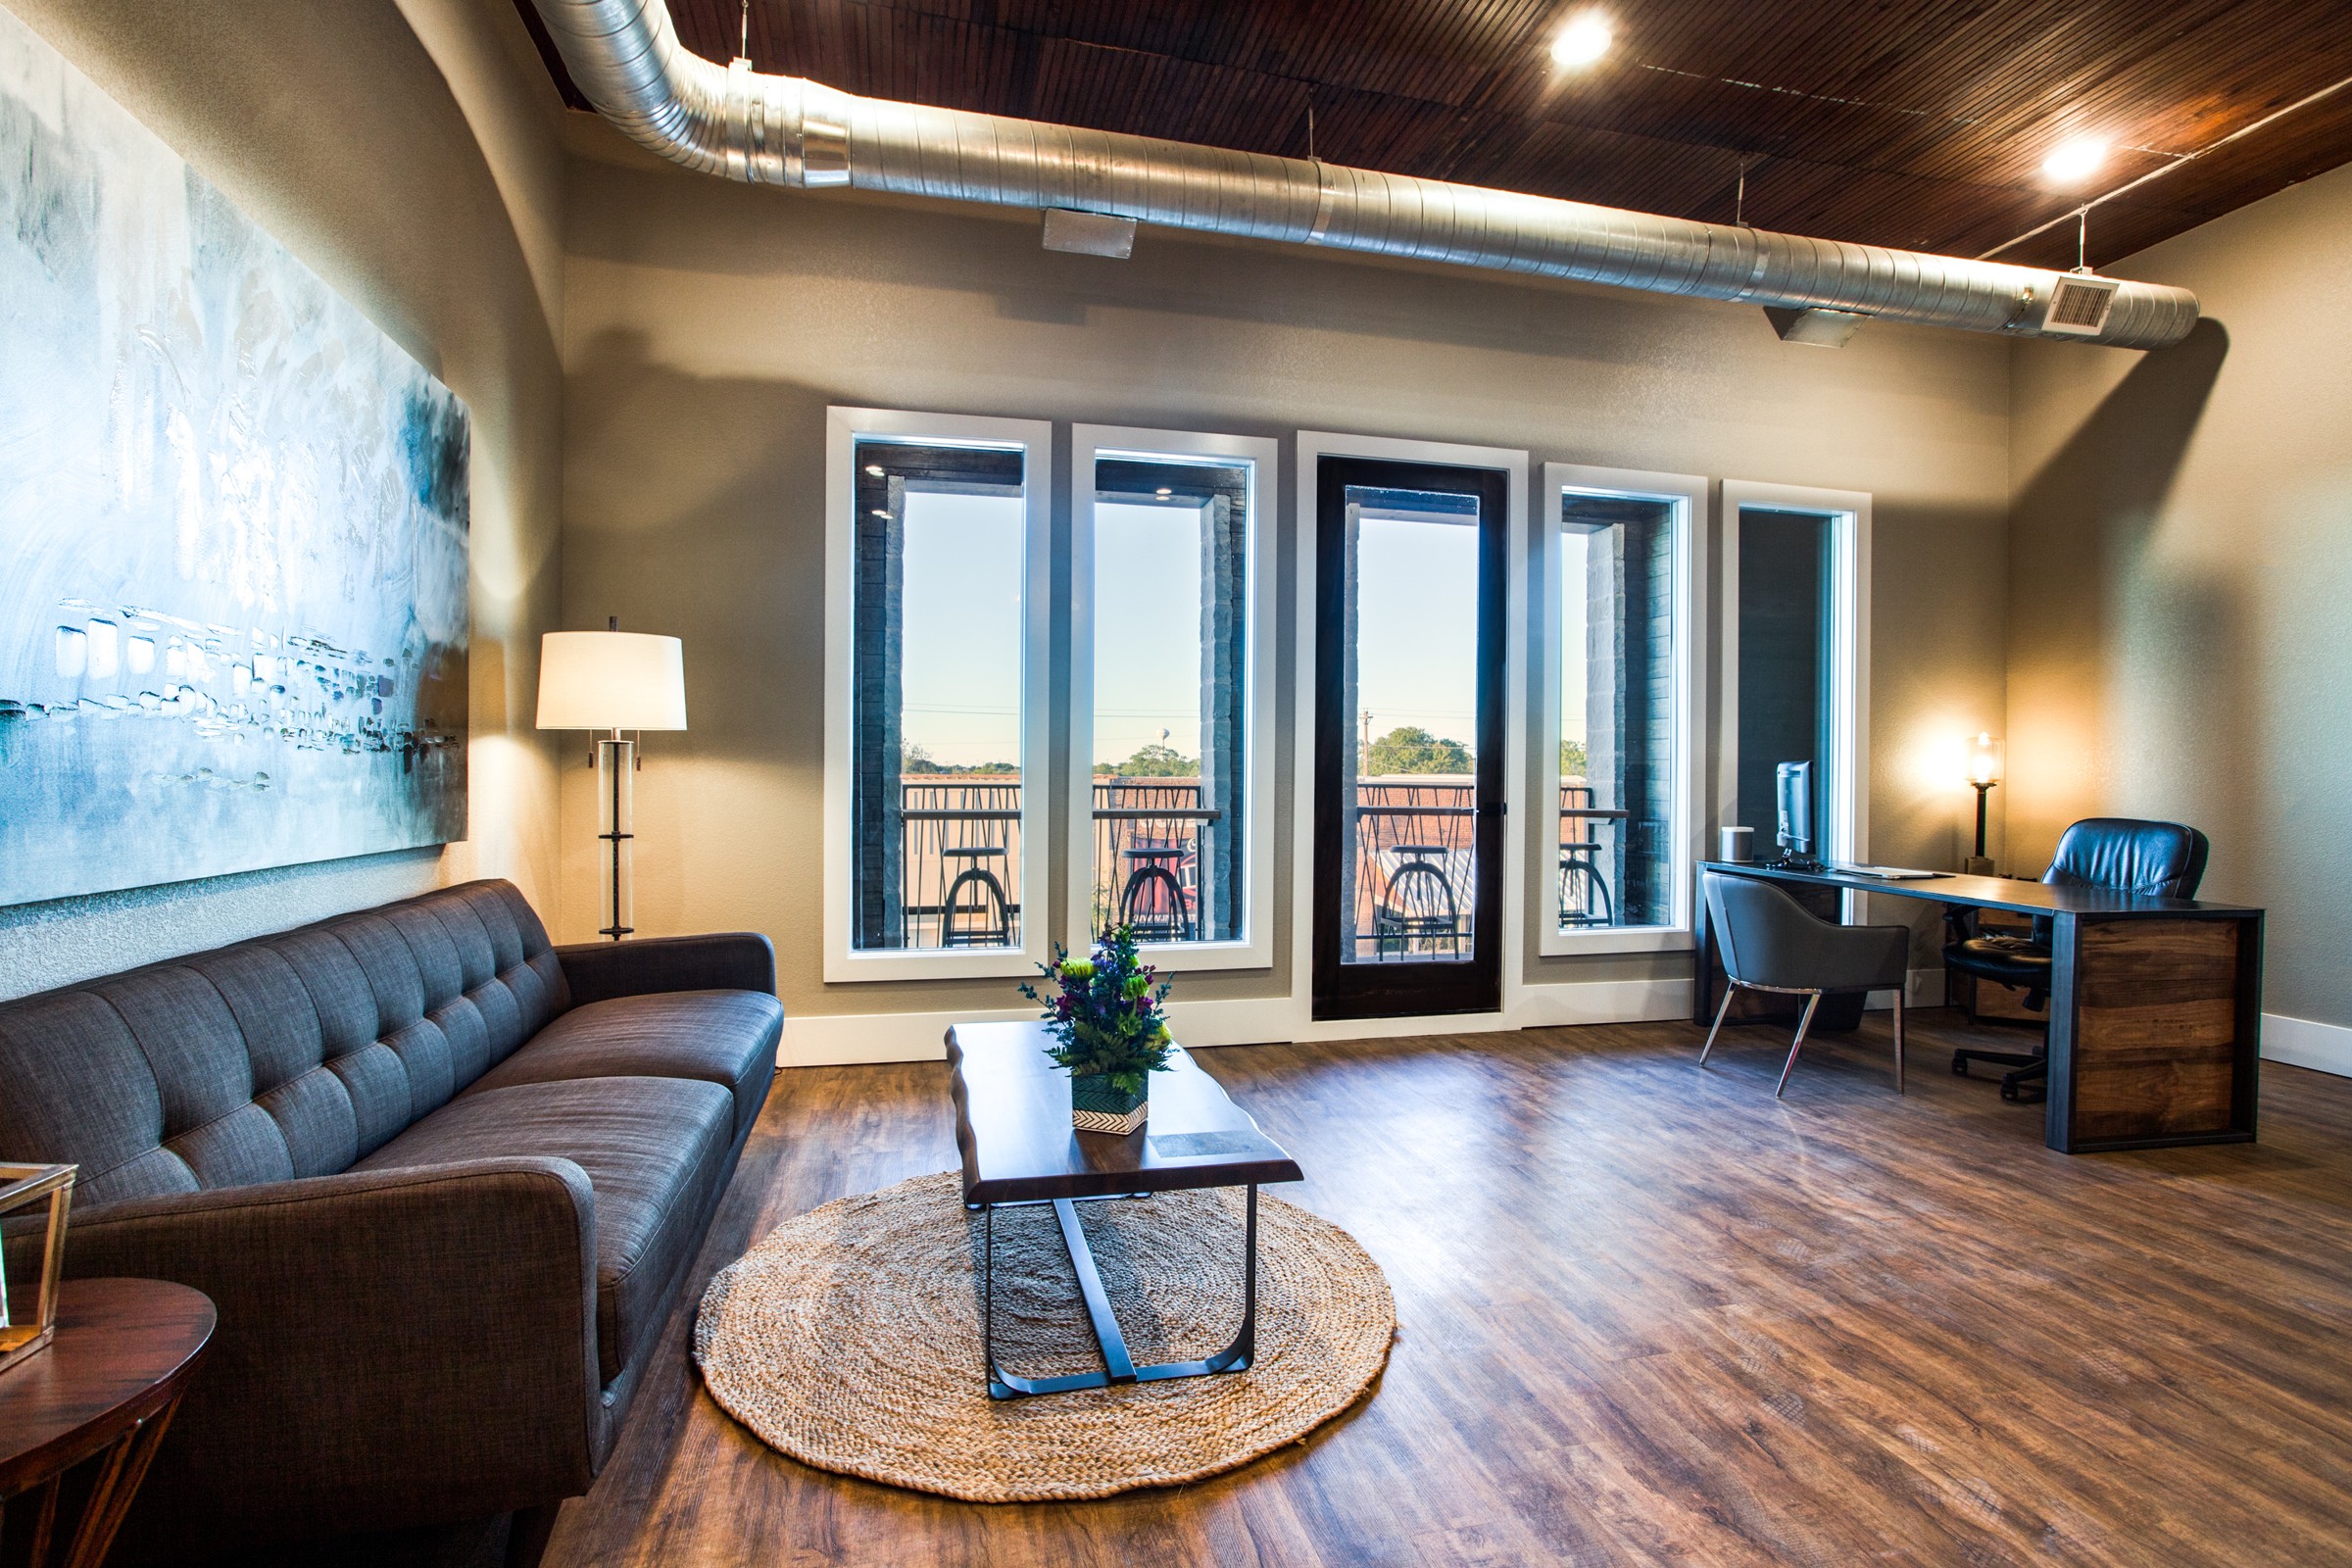
Edge Crew’s office · Halsell Street, Bridgeport
Begin with the building that is there.
A renovation may reach into the structure, utilities and building systems. A tenant finish-out gives a space the layout and interior work needed for a particular business. The two often meet on the same project.
That distinction matters when you are looking at a property. A finished room is only part of the scope. The existing building and its systems also need to be considered against the intended use. What needs repair? What is being retained? What does the new space need to accommodate?
Start with what you know and the information you have. Existing drawings, photographs and a clear description of the proposed use give the owner, design professionals and construction team a basis for discussing the work.
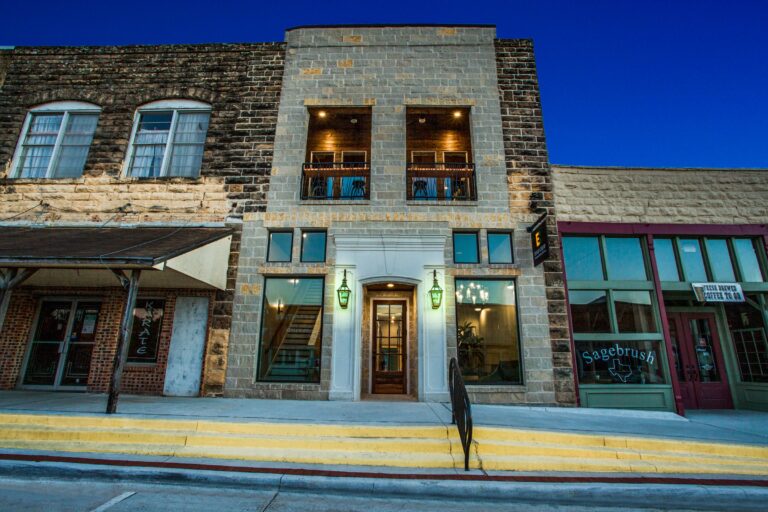
Edge Crew’s office exterior · Halsell Street
Six properties on Halsell Street.
Our Halsell Street redevelopment in downtown Bridgeport brought together six properties built in the early 1900s. They were in dilapidated condition, needed extensive structural repairs and, in many cases, shared adjoining walls.
We fully gutted the buildings, completed the structural repairs and installed new utility services, electrical, plumbing and HVAC systems. The work reached well beyond what visitors see in the finished spaces. A connected group of older buildings had to be rebuilt for individual tenants and their uses.
This was a personal project for Edge Crew. We invested in the properties in our hometown and made one of them our own office. Putting these buildings back to work was our contribution to the revitalization of downtown Halsell Street.
Give each space a purpose.
The Halsell Street build-outs included an investment office, a CPA office, Edge Crew’s office and Locality Craft Cocktails. The properties were part of one redevelopment, but each suite was built for its particular tenant.
In our office, work areas sit alongside meeting space, lounge seating and a small coffee station. A covered balcony looks over Halsell Street. Locality brought another use to the block, with a suite fitted out for the new cocktail bar and a storefront with its own character.
For an owner planning a finish-out, the next occupant’s needs are a useful place to begin. How will people arrive, work, meet or use the space? Which rooms and functions are already defined? Those questions help make the intended use clear before the interior scope is settled.
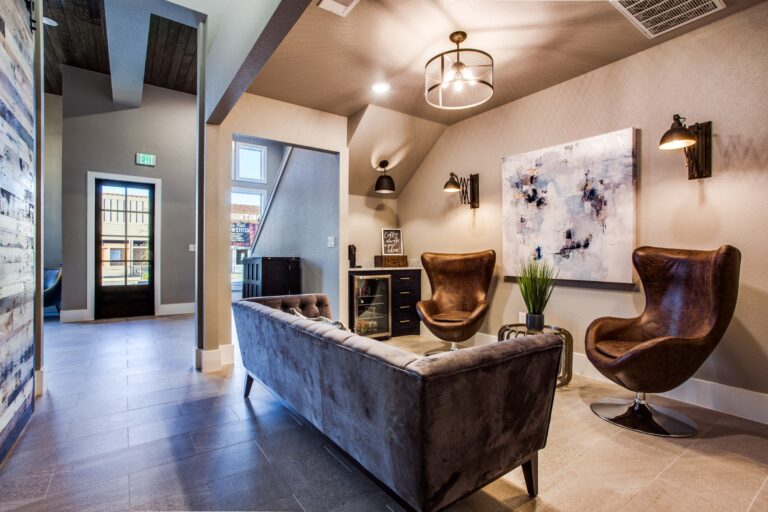
Lounge at Edge Crew’s office · Halsell Street, Bridgeport
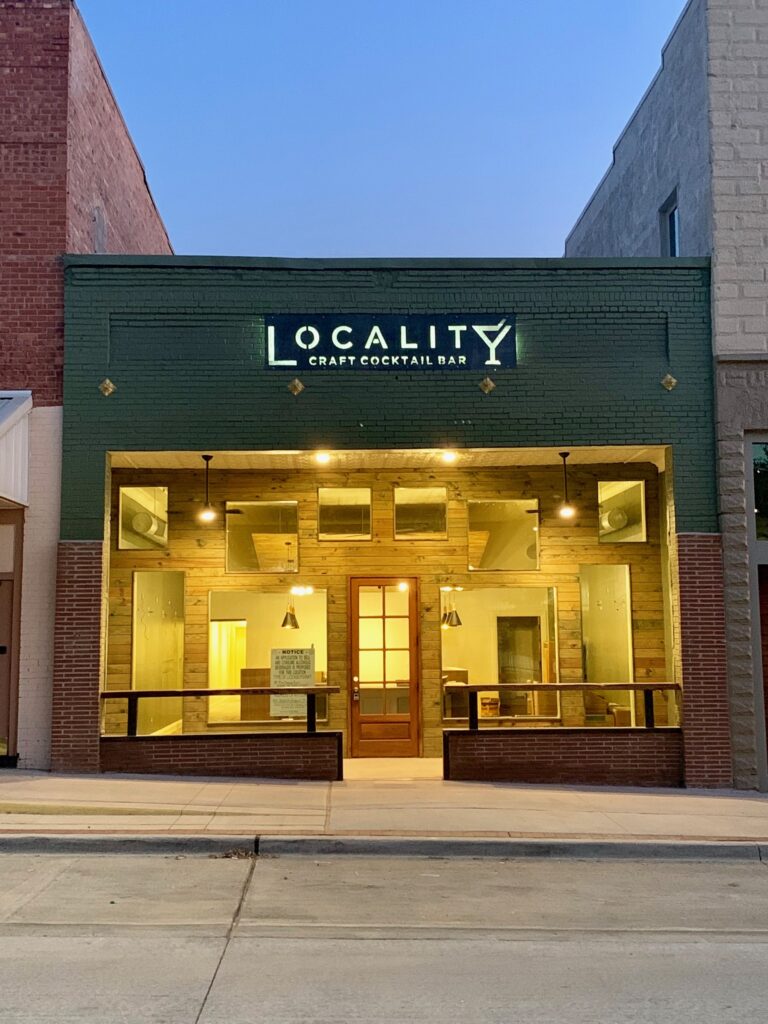
Locality Craft Cocktails · Halsell Street
Bring the property and the plan into the conversation.
You may be evaluating a building, changing a property you own or preparing a space for a tenant. Let us know which situation applies and what has already been decided. A short starting list is enough:
01The property
Location, current use and available photographs or existing drawings.
02Known condition
Repairs, building-system concerns or shared-wall conditions you already know about.
03The next use
The intended tenant or business, needed rooms and any requirements already identified.
04Design information
Current plans and specifications, plus the architect or engineers already involved.
05Your priorities
What you hope to retain or change, budget expectations and timing goals.
Join the work at its current stage.
The age of the building tells part of the story; the status of your plans tells another. We can discuss a concept, a design already underway or a project with completed construction documents. Our Process page explains those starting points and how they connect to construction.
What is next for your space?
Tell us about the property and the changes you are considering. We’ll start with the building as it stands and what you want it to become.

Three generations of building knowledge. A family in North Texas that takes your project personally.
Based in Bridgeport, Wise County. Serving Wise, Denton, Tarrant, Parker and Dallas counties.
© 2026 Edge Crew Construction. All rights reserved.