
Commercial Construction · North Texas
Ground-Up Commercial
A new commercial building starts with a purpose and a piece of ground. Edge Crew brings the sitework, structure and interior construction together around the project you want to build.
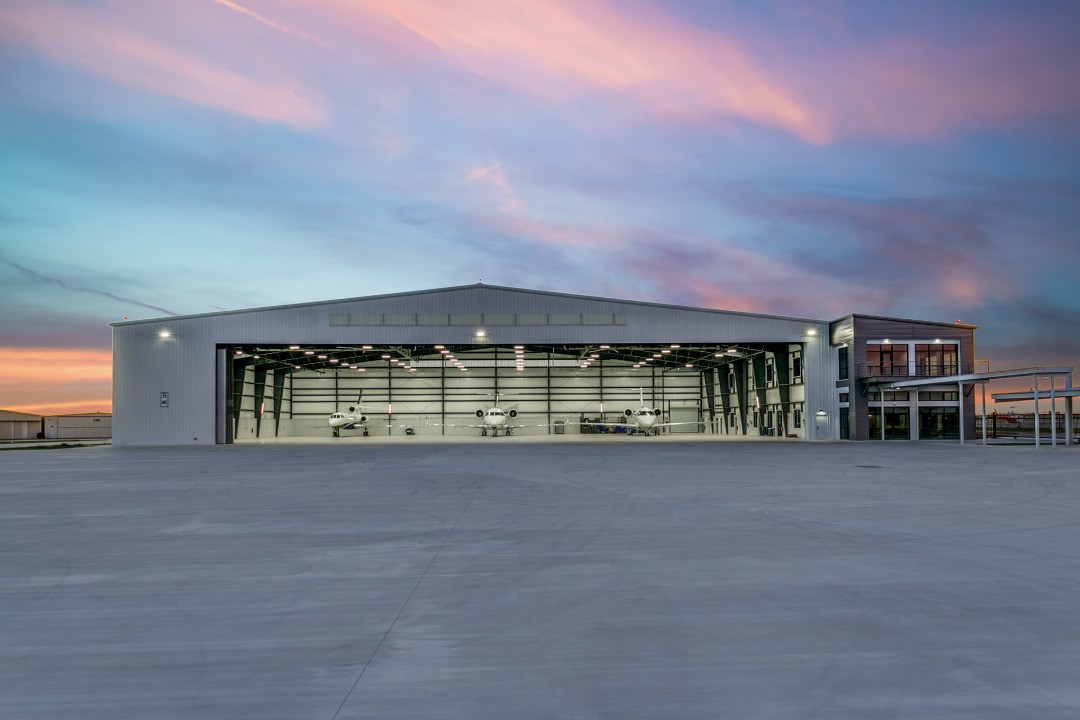
Texas Jet 4C · Fort Worth
Look at the whole project.
The building is one part of a ground-up project. Grading, drainage, utility infrastructure and access all have a place in the construction scope. Inside, the work has to suit the people and businesses that will use the space.
At Edge Crew, our ground-up experience includes an aircraft hangar with adjoining offices and a community bank branch. Those projects called for different buildings, different site responses and different systems. They also required close attention to how the work outside and inside the building fit together.
For an owner or developer, the useful starting point is the intended use. What needs to happen here? What do you already know about the property? Which parts of the project have been designed?
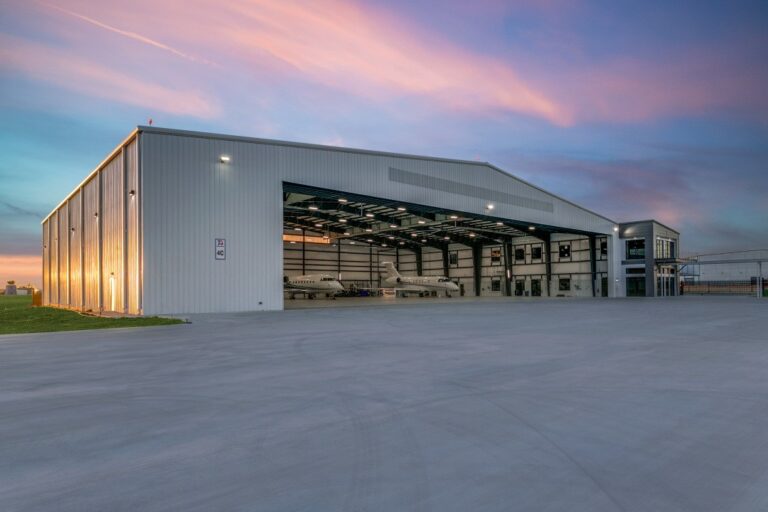
Texas Jet 4C · Hangar and adjoining office building
One project, two very different spaces.
Texas Jet 4C at Meacham International Airport in Fort Worth combines a 30,000-square-foot aircraft hangar with a 6,000-square-foot, two-story office building. Edge Crew served as general contractor for the twelve-month ground-up build, including all sitework, utilities, building construction and finishes.
The hangar provided a large, open space for multiple aircraft owners. The adjoining offices were arranged for individual leasing, with a shared guest lobby and conference rooms. The construction scope had to bring those two uses together, from the broad aircraft space to the rooms where people work and meet.
Utility work extended beyond the building site. We led coordination with Oncor and the City of Fort Worth to bring permanent services along Commander Road. That ten-month coordination effort overlapped the twelve-month build. The building and its finishes were completed before permanent utility service was available.
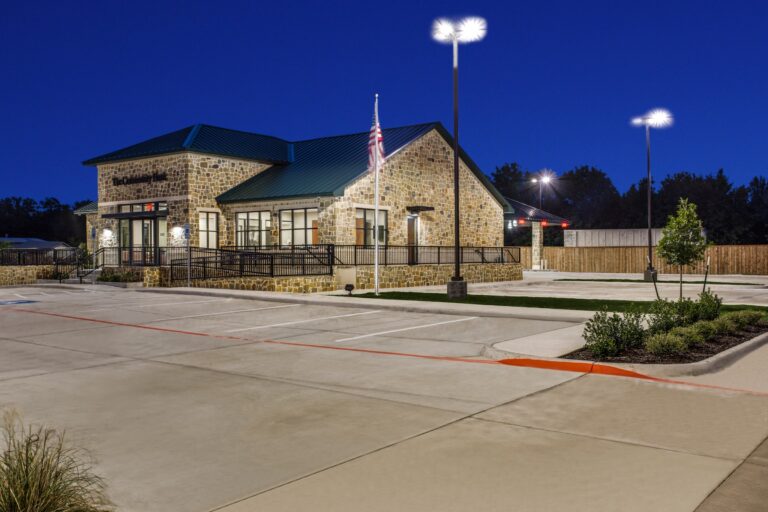
Community Bank · Springtown
Build for the conditions of the site.
Community Bank in Springtown shows another side of ground-up construction. The floodplain location shaped the building’s finished-floor elevation and the grading and drainage around it. A suspended concrete slab, formed over carton forms and supported by drilled, belled piers, was part of the foundation design.
As general contractor, Edge Crew constructed that foundation and the raised entrance along with the rest of the branch. Inside, the work included the vault room, oversight of the vault installation, access controls and the data network serving the bank.
The eight-month project brought a specialized construction scope together with the owner’s vision for a hometown bank. For someone planning a new building, it is a reminder to consider the site requirements and business-specific systems alongside the spaces shown on a floor plan.
Start with the information you have.
You may still be considering a site, have a design team at work or be ready to bid completed plans. Where the project stands helps define how we join it. Our Process page explains the available starting points without assuming every project follows the same route.
Bring what is available. These details give the first conversation something concrete to work from:
01Location
The address or site you are considering, plus any site information already in hand.
02Building use
Who will use the building, what they need to do there and any specialized spaces or systems.
03Design status
Current plans, sketches or specifications, and the people already involved.
04Known conditions
Utility information, drainage concerns or other property requirements you already know about.
05Owner priorities
Your budget expectations, timing goals and the decisions still open.
Tell us about the building you have in mind.
Share the location, intended use and current stage of the project. We’ll start with those details and discuss the construction work ahead.

Three generations of building knowledge. A family in North Texas that takes your project personally.
Based in Bridgeport, Wise County. Serving Wise, Denton, Tarrant, Parker and Dallas counties.
© 2026 Edge Crew Construction. All rights reserved.